Planning a Paver Patio Over a Wet Spot? The People Who Answer That Before You Buy Stone
title:Planning a Paver Patio Over a Wet Spot? The People Who Answer That Before You Buy Stoneauthor:Beatrix Stapletonpublished:2026-08-29section:Propertywords:1,222read:5 min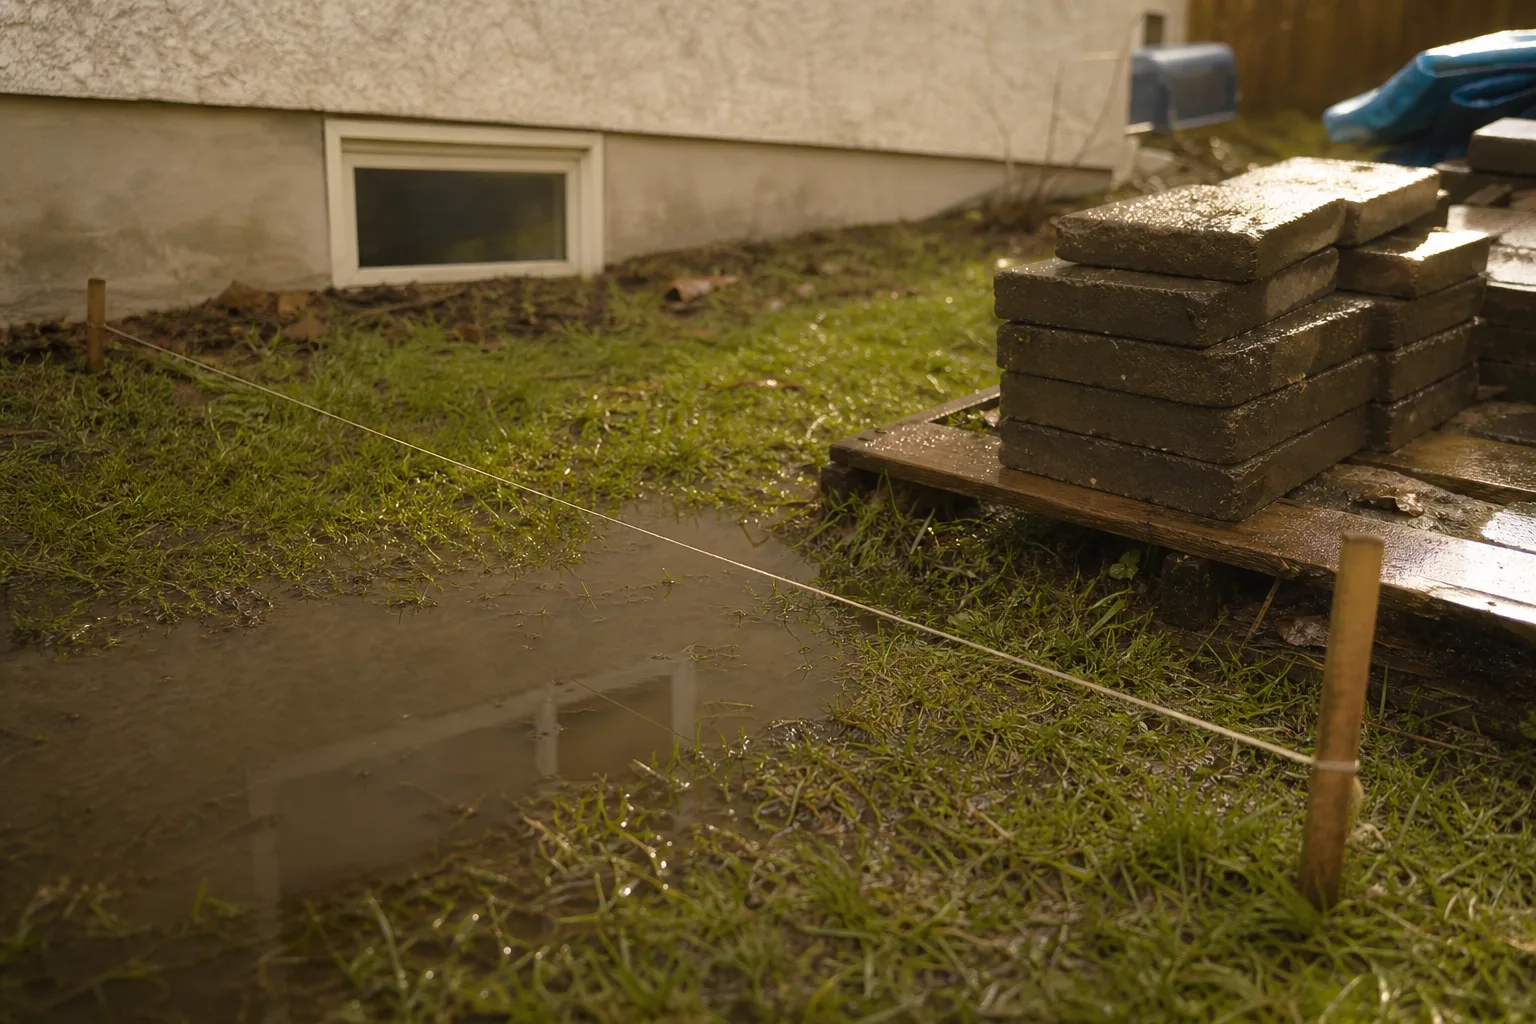
A twelve by eighteen paver patio behind a split-level, one low spot that holds water, and the handful of people whose answers should arrive before the pallets do.
Take one narrow case and hold it still. A 1970s split-level, a back door onto grass, and a homeowner who wants a twelve by eighteen foot paver patio there next spring. The lot behind the house is nearly flat to the eye. There is a low spot roughly six feet off the back wall, about the size of a car hood, that holds water for a day and a half after a heavy rain and grows moss instead of turf. Three quotes are in hand. Two of them mention drainage in a single line. One does not mention it at all.
Everything worth knowing about sequencing drainage ahead of decoration is visible in that one patio. The judgment you need is not really about French drains or paver types. It is about knowing which facts have to be collected before the decision, which people already hold those facts, and what it costs you to ask them late.
Facts you can collect yourself, in numbers rather than impressions
"It seems flat" is not usable. Fall is measurable with a string line, two stakes, a line level and a tape measure, and the whole exercise takes under an hour.
Drive a stake at the back wall and another ten feet out. Pull a string taut, level it, then measure down from the string to the ground at each foot. You now have a profile. The residential code most jurisdictions build from asks for roughly six inches of drop in the first ten feet away from a foundation. A finished patio surface typically wants something in the range of a quarter inch of fall per foot, away from the house, to shed water without feeling tilted underfoot.
In our case the profile comes back ugly: the ground gains about an inch toward the house across the first eight feet, then flattens. The low spot is a bowl with no outlet. That single measurement changes the project from a paving job into a grading job with paving at the end of it.
Two more observations are worth more than any brochure. First, watch where the downspouts discharge during actual rain, not from the ladder on a dry day. Second, run a hose into the low spot for twenty minutes and time how long the water stands. Standing water at hour three in sandy soil and standing water at hour three in clay mean different budgets.
Who is already in the room
Homeowners tend to picture two parties: themselves and the contractor. On a patio that touches grade and adds impervious surface, there are usually five or six.
| Question | Who actually answers it | Cost of asking early |
|---|---|---|
| What is under the low spot | The 811 utility locate service, plus your own probe | Free, a few business days |
| Where the lot was graded to drain when it was built | The plot plan or grading plan on file with your building department | Usually a small copy fee |
| Whether new impervious surface triggers review | The building or engineering counter, by square footage threshold | One phone call |
| Whether the discharge point is legal | Local stormwater or public works staff | One call, sometimes a site visit |
| Whether the patio and any swale are permitted by covenant | The HOA architectural committee, if you have one | Application time, weeks not days |
| Whether the base can be built to hold slope | The crew lead who will actually run the plate compactor | Free, if you ask before the deposit |
The Environmental Protection Agency oversees stormwater management nationally, and that federal frame is why your town has a stormwater ordinance at all. What matters at your address is the local version of it: a threshold in square feet, a rule about discharging onto a neighbor's property, and a clerk who can tell you both in five minutes. Municipal drainage complaints between neighbors almost always start with a discharge point somebody chose without asking.
The person most often skipped is the crew lead. The salesperson quotes; the crew lead builds. Asking to speak with whoever will be on site, and asking them directly what fall they plan to hold across the finished surface, produces a sharper answer than any line item.
The two orders of work, and what each one costs
There are only two sequences available. Decorate first, then fix drainage when it fails. Or fix drainage first, then decorate on top of the fix.
Priced at the moment of the decision, the first looks cheaper. It is cheaper, right then. The cost shows up as rework, and rework on a paver patio is unusually expensive because the surface has to be dismantled to reach the thing underneath it.
Drainage first
- Regrade the eight feet behind the house to positive fall, cut a shallow swale or install a drain line with a legal daylight outlet, extend downspouts past the patio footprint.
- Then set the base, hold a quarter inch per foot away from the wall, and pave.
- You pay for excavation and a drainage detail you cannot see once it is buried. That is the whole psychological problem with this order.
Decoration first
- Pavers go down on a base that follows the existing bad grade, because a base tracks what it is built on.
- Water now arrives at the patio and has nowhere to go, so it sits at the low edge or runs toward the house.
- The remedy later involves lifting pavers, removing and screening base material, doing the grading work you skipped, and resetting. Labor is charged twice, and joint sand, edge restraints and some percentage of cut pieces are consumed for good.
You do not need a price list to see the asymmetry. The drainage work is the same work in both scenarios. In the second, you also buy the demolition of your own patio.
Building judgment you can reuse
The generalizable skill is a short list of gates, applied in order, before any material is ordered.
- Measure the fall. Numbers at one-foot intervals, ten feet out, written down.
- Find the outlet. Water leaving the patio has to arrive somewhere lawful and lower. If you cannot name that place, you do not yet have a design.
- Call the counter before the contractor. Impervious surface thresholds and discharge rules are cheap to learn and expensive to violate.
- Get the slope into the written scope. "Slopes away from structure at 1/4 inch per foot minimum, verified with level before joint sand" is one sentence, and it converts an assumption into an obligation.
- Watch two storms. If the calendar allows, observe the site wet twice before committing. Nothing else tells you as much for as little.
Applied to our split-level, those gates produce a clear answer. The low spot gets an outlet cut toward the side yard where the ground already falls, the downspouts get extended past the future patio, the back eight feet get reshaped, and the patio is built on top of a surface that already sheds water. The patio arrives one season later than the homeowner first pictured, and it arrives on ground that will still be draining in fifteen years.
The pallet of stone is the part you will show people. The hour with a string line, the call to the stormwater clerk, and the sentence about quarter-inch fall in the contract are the parts that decide whether it stays flat and dry.