A Permit Is Wanted More Often in a Water Repair Than Homeowners Expect
title:A Permit Is Wanted More Often in a Water Repair Than Homeowners Expectauthor:Marguerite Vasquezpublished:2026-02-05section:Propertywords:979read:4 min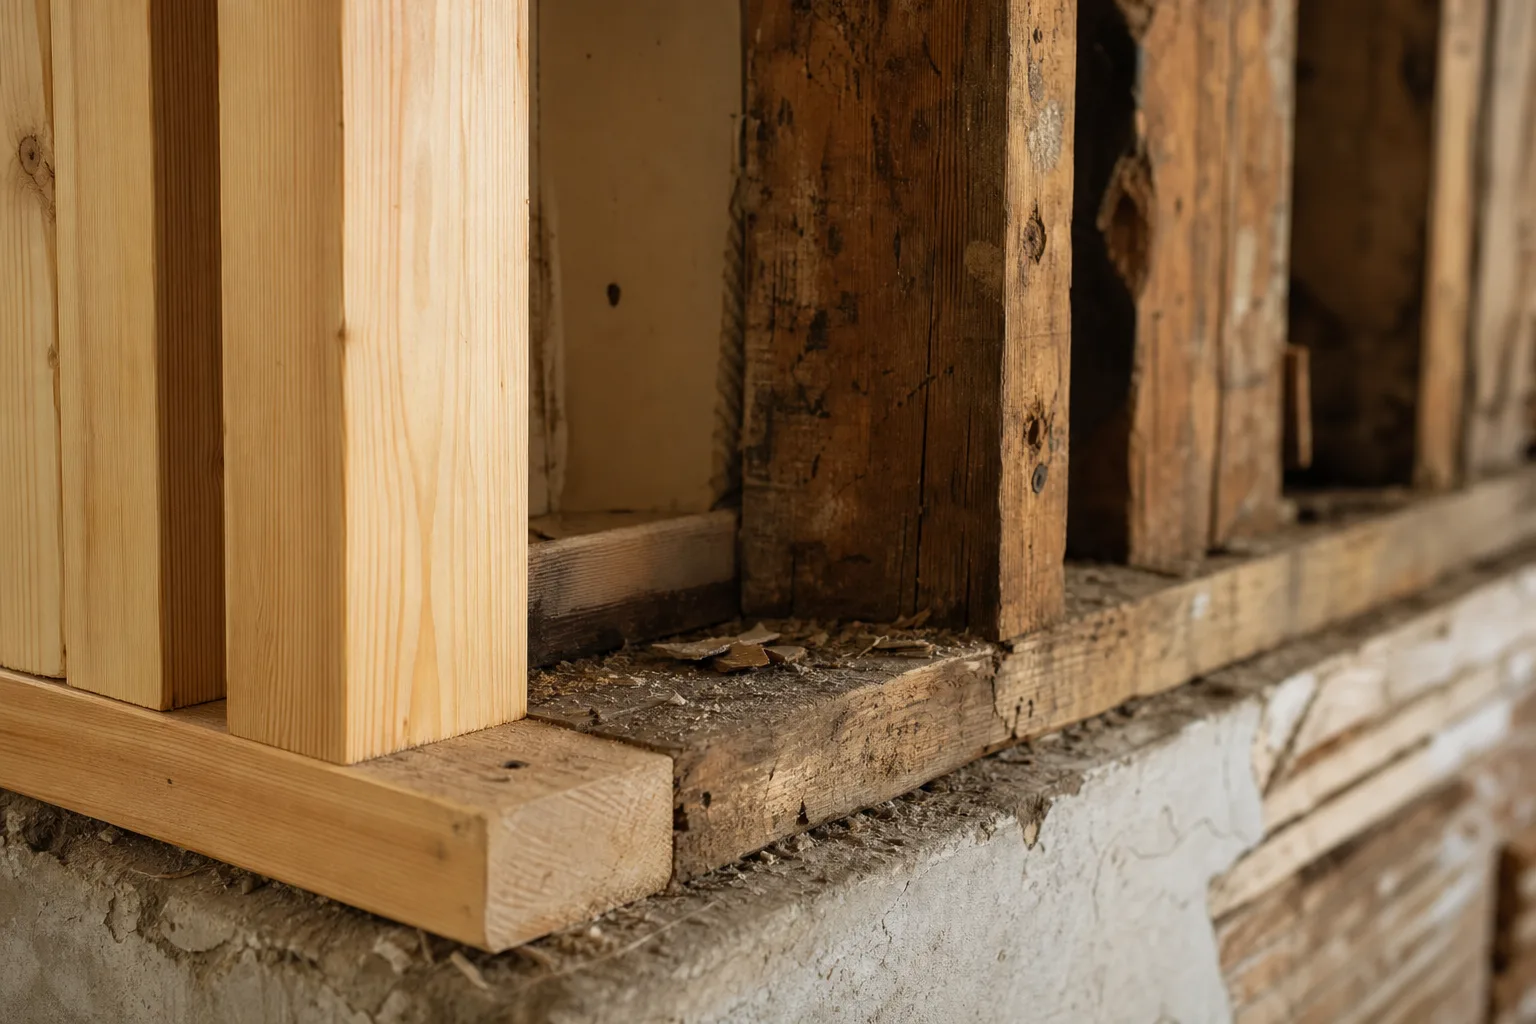
Drying and drywall usually need nothing. The moment framing, wiring, gas or plumbing is touched, the rebuild becomes a permitted job in most jurisdictions.
The assumption that runs through most water damage repairs is that a permit is something you need for building an addition, not for putting a house back the way it was. Restoration feels like repair rather than construction, the crew arrives without mentioning paperwork, and the work is often finished before anybody has thought about the building department. That assumption holds for a surprising amount of the job and then stops holding abruptly, at a line that has nothing to do with how large the loss looked and everything to do with which trades end up involved.
What Usually Triggers One
The mitigation phase almost never requires a permit. Extracting water, running dehumidifiers and air movers, pulling wet carpet and pad, removing baseboard, and cutting drywall back to a dry line are all treated as cleanup rather than construction in most jurisdictions, and the crew that arrives on day one is generally working under a license that covers exactly that. Reinstalling drywall, insulation, trim and flooring in the same configuration is usually treated the same way, on the reasoning that nothing about the building has changed.
The line is crossed by four things, and any one of them is normally enough. Structural framing that has to be replaced or sistered rather than dried. Electrical work beyond replacing a device in an existing box, which includes any circuit that has to be rerun after a cavity is opened. Plumbing beyond a like-for-like fixture swap, which the pipe failure that caused the loss frequently involves. And anything touching gas, including moving or reconnecting a water heater or a furnace that had to come out for the drying.
The Thresholds That Vary by Jurisdiction
Beyond those four, the rules diverge, and the divergence is local rather than regional. Some jurisdictions set a dollar threshold above which any repair is permitted regardless of scope. Some permit drywall replacement over a stated square footage on the theory that a large enough opening is a chance to verify what is behind it. Historic districts, coastal high-hazard zones and flood plain overlays add their own requirements, which can include elevation certificates or specific material standards on work that would be routine two towns over.
The practical consequence is that nobody can tell you the rule from experience elsewhere, including a contractor who has worked in the next county for twenty years. One phone call to the building department, describing the scope rather than the cause, produces a definite answer in a few minutes and is the only reliable method. Ask specifically about the drying phase and the rebuild phase separately, since the answer is frequently different for each, and ask whether a homeowner can pull the permit or whether a licensed contractor must.
What the Inspector Is Actually Looking For
An inspection on a water rebuild is not an examination of the finish work. It is a check on the parts that will shortly be invisible: whether the framing that was replaced is properly sized and fastened, whether the electrical work in the opened cavity meets current requirements, whether insulation and vapor control are correct for the assembly, and whether anything now buried was done to standard. That is why the inspection is scheduled before the drywall goes back on, and why a crew that closes up early creates a problem that costs real money to undo.
The other thing the inspector brings is the current code rather than the code the house was built to. Replacing framing in a wall that also carries forty-year-old wiring can trigger requirements that did not exist when the house was built, which feels like scope creep and is the reason the ordinance or law endorsement exists on insurance policies. Knowing that in advance turns it into a line in the estimate rather than a surprise halfway through.
Why the Permit Protects the Claim and the Sale
On the insurance side, the permit and the passed inspection are the cleanest evidence that the repair was completed properly, which matters if a subsequent problem appears in the same area and the question of workmanship comes up. Carriers routinely ask for the documentation on a rebuild of any size, and a supplemental claim for something discovered mid-repair is considerably easier to support when the file already contains a permit, an inspection record and dated photographs of the opened cavity.
On the property side, the exposure is longer lived. Unpermitted structural or electrical work shows up during a sale, either on a disclosure form or in an inspection, and it lands at the point of maximum leverage for the buyer. The usual outcomes are a price reduction, a demand for retroactive permitting, or a request that the work be opened up and inspected, and all three are worse than the original permit fee by a wide margin. Lenders and title companies have their own sensitivities here as well.
How to Get It Right Without Slowing the Job
Sequence is the whole trick. Make the phone call during the drying phase, while the equipment is still running and nothing is being rebuilt, because that is dead time in the schedule anyway. Ask the restoration contractor in writing whether the rebuild scope requires a permit and who is pulling it, since the answer occasionally reveals that they intend to subcontract the work to somebody who is not licensed for it. And schedule the rough inspection before the drywall is ordered rather than after it has been delivered.
Done that way the permit adds days rather than weeks and costs a fee that is trivial against the rebuild. Skipped, it produces a repair that looks finished, that the household will forget about entirely within a year, and that surfaces at the worst possible moment several years later, when somebody with a checklist is walking the same rooms and asking who did the work behind the wall.